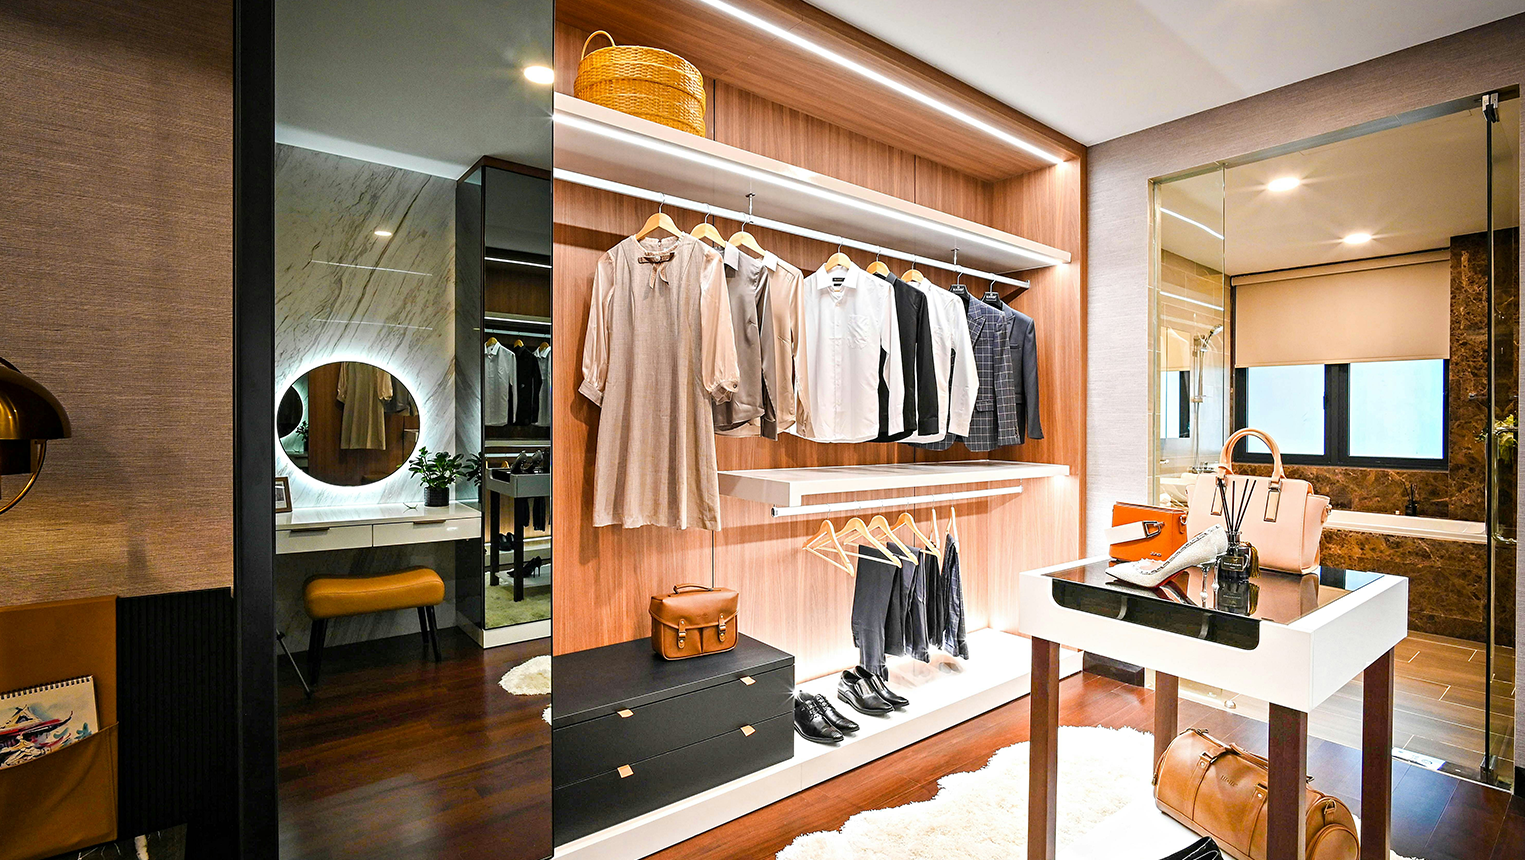
How to Choose the Perfect Wardrobe for Your Bedroom: The Ultimate B2B Procurement Guide
News Details
A bedroom is a sanctuary, but for hospitality managers, residential developers, and furniture wholesalers, it is also a critical exercise in space optimization and asset durability. When sourcing bedroom furniture at scale, knowing how to choose the perfect wardrobe for your bedroom projects involves balancing aesthetics, cost efficiency, and structural integrity.
From managing tight project timelines to meeting international eco-friendly standards, B2B buyers face unique logistical and manufacturing challenges. This comprehensive guide draws upon decades of factory-direct manufacturing experience to help procurement professionals make data-driven, profitable sourcing decisions.
1. Understanding Wardrobe Dimensions: How to Optimize Bedroom Layouts for Commercial Projects
In commercial real estate and hospitality, floor space translates directly to revenue. Selecting the wrong wardrobe dimensions can ruin the flow of a modern apartment layout or make a boutique hotel room feel cramped. Therefore, precise space planning is the foundation of any successful furniture procurement project.
When evaluating factory blueprints, standard wardrobe depths typically range from 550mm to 600mm. This depth is essential to ensure that heavy winter coats or formal suits hang freely without catching on the doors. For compact residential projects, however, custom slimline configurations of 450mm are available, provided you utilize pull-out parallel hanging rails instead of standard longitudinal tracks.
Ceiling clearance is another critical variable. While freestanding units usually top out at 2100mm to 2200mm, commercial projects increasingly demand floor-to-ceiling built-in structures that reach up to 2400mm or higher. Utilizing maximum vertical height eliminates dust-gathering gaps at the top and provides long-term tenants with valuable extra storage for seasonal luggage.
2. Material Selection Guide: Sourcing Durable MDF, Particle Board, and Solid Wood Wardrobes
Material composition directly dictates a product's lifecycle, price point, and compliance with local building regulations. For overseas buyers, understanding the engineering differences between substrate materials is vital to preventing post-installation warping or structural failure.
Medium-Density Fiberboard (MDF) vs. Particle Board
For high-volume production, engineered wood is the industry standard. High-density MDF offers exceptional structural stability and a smooth surface, making it the perfect substrate for high-gloss lacquered finishes or intricate CNC routing. Conversely, melamine-faced particle board (MFC) is highly cost-effective and offers excellent screw-holding capacity, making it the go-to material for internal shelving units and carcass construction in budget-friendly student housing or multi-family apartments.
Solid Wood Accents
While full solid wood wardrobes offer unmatched luxury, they are prone to expansion and contraction in high-humidity climates. For luxury hotel suites, a hybrid approach—using moisture-resistant green MDF for the internal carcass and premium solid wood veneers for the external doors—delivers the warmth of natural timber without the risk of structural warping.
Eco-Friendly Standards (E1/E0 Grade)
Compliance is non-negotiable in modern construction. European and North American markets enforce strict formaldehyde emission limits. As an experienced manufacturer, we ensure all raw materials meet E1 or E0 grade eco-friendly standards. Sourcing certified low-emission cabinetry protects your brand reputation, prevents legal liabilities, and guarantees a safe indoor air quality environment for the end user.
3. Sliding Door Wardrobes vs. Hinged Doors: Space Analysis for Small Bedrooms
The choice of door mechanism alters the layout flexibility of a bedroom. Procurement managers must weigh user experience against the physical constraints of the floor plan.
Hinged Door Wardrobes: The Classic Approach
Hinged doors offer a timeless aesthetic and allow users to open all doors simultaneously, exposing the entire wardrobe interior at a glance. This layout is highly favored in traditional residential designs and spacious master suites. However, hinged mechanisms require at least 500mm to 600mm of front clearance to swing open comfortably, which can restrict the placement of nightstands or the bed frame itself.
Sliding Door Wardrobes: The Compact Champion
For small bedrooms and narrow studio apartments, sliding door wardrobes are superior space-saving solutions. Because the doors glide horizontally within an integrated aluminum track, they require zero front clearance. This setup allows developers to place beds closer to the wardrobe without sacrificing accessibility. To enhance the perception of space in compact layouts, specify integrated floor-to-ceiling mirrored glass panels on the sliding doors; this simple design choice reflects natural light and makes tight rooms feel twice as large.
4. Smart Internal Storage Configurations That Maximize Space for Modern Apartments
An attractive exterior draws the eye, but intelligent internal storage configurations drive user satisfaction and long-term lease retention. Modern tenants expect highly organized, functional interiors rather than basic, empty storage voids.
An optimal B2B internal layout should feature a calculated mix of the following elements:
-
Dual Hanging Zones: Dedicate section heights of 900mm for shirts and jackets, and separate zones of 1500mm for long dresses and overcoats.
-
Modular Shelving & Deep Drawers: Smooth-gliding undermount drawer runners are perfect for folded garments, while adjustable shelving tracks allow tenants to customize their storage spaces over time.
-
Integrated LED Lighting: Recessed, motion-activated LED strip lights built into the side panels add a luxury hotel feel while improving visibility in dark corners.
-
Premium Hardware Durability: High-traffic environments demand contract-grade hardware. Specifying heavy-duty soft-close hinges and hydraulic soft-close sliding tracks prevents door slamming, reduces wear and tear, and drastically cuts down on maintenance costs for property managers.